 ultimate-guide
Coordinating Hardscaping and Home Remodeling Projects
Table of Contents
- Why Coordinating Hardscaping and Home Remodeling Projects Together Makes Sense
- Sequencing Home Renovation Projects: The Right Order Matters
- Building a Realistic Home Renovation Project Timeline
- Blending Hardscape and Softscape for a Unified Outdoor Space
- Budgeting for Coordinating Hardscaping and Remodeling Together
- Benefits of Hiring a General Contractor for Exterior Projects
- Conclusion
Last Updated: August 25, 2026
Why Coordinating Hardscaping and Home Remodeling Projects Together Makes Sense
Most homeowners treat kitchen renovations and new patios as separate events, separated by months or years. That approach costs more, disrupts your household longer, and produces results that don't fit together visually or functionally. At Fluent Contracting, we've managed both sides for over 20 years: homeowners who plan indoor and outdoor projects together get better outcomes on every metric, less rework, shorter total disruption, and better architectural cohesion.
Curb Appeal, Property Value, and Architectural Cohesion
A home's exterior and interior should tell the same design story. When a newly renovated kitchen opens onto a crumbling patio, or fresh exterior paint frames disconnected hardscape elements, the overall impression suffers. Architectural cohesion means your hardscape materials, outdoor living space, and building materials share a visual language, stone in a retaining wall complements exterior cladding, and outdoor lighting matches interior fixtures.
According to the National Association of Realtors' research on home improvement ROI, landscaping and hardscaping improvements consistently rank among the highest-return exterior investments. Coordinating those improvements with interior renovations amplifies that return by ensuring the whole property presents as upgraded simultaneously.
Avoiding Costly Rework from Poor Construction Sequencing
A common scenario: a homeowner installs a beautiful paver patio, then adds a home addition six months later. The addition requires excavation near the foundation, damaging the drainage system beneath the pavers. The contractor must tear up the new hardscape to access utility lines, and the patio gets rebuilt at full cost. Getting the order right the first time prevents these expensive mistakes.
Sequencing Home Renovation Projects: The Right Order Matters
Sequencing home renovation projects correctly is the single most important logistical decision in a combined indoor-outdoor project. The right order protects your investment, keeps site access open for each trade, and prevents finished work from being damaged by subsequent phases.
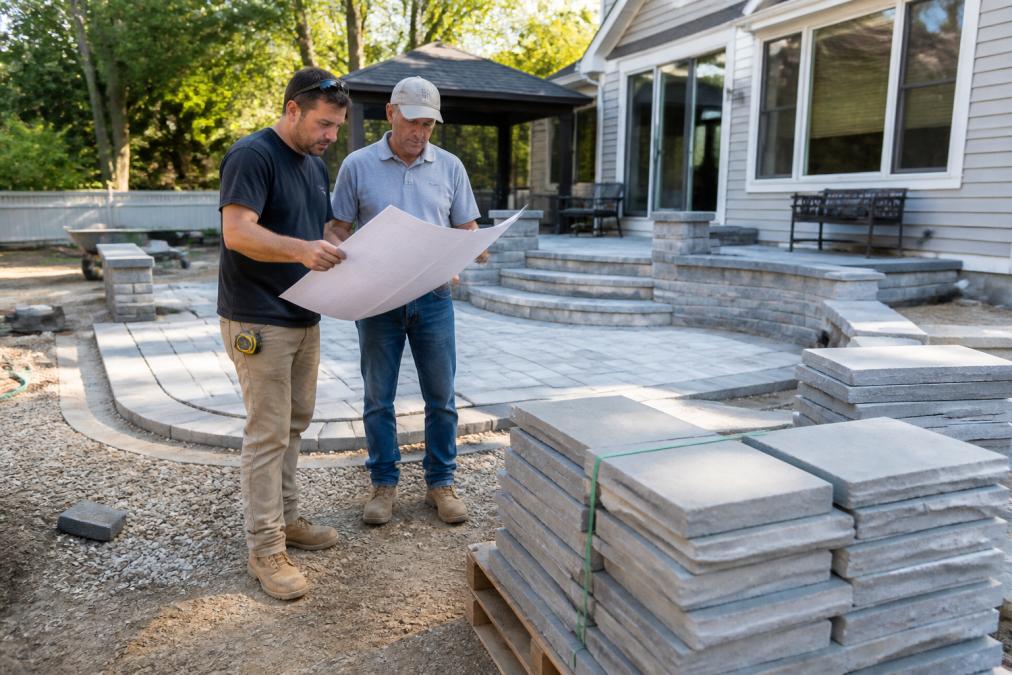
The general rule is simple: work from the ground up and from the infrastructure out. Structural and underground work comes before surface finishes. Outdoor grading and drainage come before hardscape installation. Hardscape comes before softscape and landscaping.
Utility and Infrastructure Sequencing Comes First
Underground utility work must happen before any surface is poured, placed, or planted. This includes gas lines, electrical conduit for outdoor lighting, irrigation systems, drainage pipes, and any planned additions to the home's plumbing. Accessing utility lines after hardscape installation requires breaking through finished surfaces. Before any hardscape installation begins, confirm the location of existing utility lines with your local utility authority. Infrastructure sequencing also applies to structural work, if the remodel involves adding a load-bearing wall, expanding a foundation, or adding a home addition, that work must be complete before outdoor grading begins.
Site Grading, Drainage, and Foundation Protection
Site grading shapes the ground around a structure to direct water away from the foundation. Improper grading is one of the most common causes of foundation damage, basement moisture intrusion, and premature hardscape failure. The standard guidance from the International Residential Code as published by the International Code Council calls for the finished grade to slope away from the foundation at a minimum rate of 6 inches over the first 10 feet.
Drainage management must be designed before hardscape materials are selected. Impervious surfaces prevent water from absorbing into the ground. Without proper drainage planning, water pools against the foundation or flows into neighboring properties.
Hardscape Installation Before Softscape and Landscaping
Once utilities are in place and grading is complete, hardscape installation comes next: patios, walkways, retaining walls, driveways, outdoor kitchen structures, and permanent outdoor features. Softscape elements, plants, sod, mulch, and garden beds, come last. Heavy equipment required for hardscape installation compacts soil and damages plant root systems. Planting before hardscape work is complete almost guarantees that some planting will need to be redone. Irrigation systems should be installed after grading and before hardscape, since running them under pavers requires pre-planning or future demolition.
Building a Realistic Home Renovation Project Timeline
A realistic home renovation project timeline accounts for permitting, material lead times, trade scheduling, and weather. Most projects take longer than homeowners expect because the pre-construction phase is consistently underestimated.
Permitting, Zoning, and Pre-Construction Approvals
Permitting is where most combined projects stall. Zoning regulations govern what you can build, where you can build it, and how close to property lines structures can be placed. Hardscape features like retaining walls, pergolas, and outdoor kitchens often require permits, particularly when they exceed certain height or area thresholds. The permitting timeline can range from a few weeks to several months depending on project scope and local review backlogs.
Phased Project Management: Indoor and Outdoor in Parallel
The most efficient combined projects run indoor and outdoor phases in parallel wherever sequencing allows. While interior rough framing is underway, exterior grading and drainage work can proceed. While interior finish work is being completed, hardscape installation can begin. A phased project management approach requires a master schedule that maps every trade against every other trade, identifies dependencies, and flags potential conflicts before they happen.
Phase | Depends On | Enables |
|---|---|---|
Utility rough-in | Site clearing complete | Foundation work, grading |
Site grading | Foundation work complete | Drainage installation |
Drainage installation | Grading complete | Hardscape installation |
Hardscape installation | Drainage in place | Outdoor structure framing |
Softscape and landscaping | All hardscape complete | Final site cleanup |
Interior finish work | Rough-in inspections passed | Final inspections |
Blending Hardscape and Softscape for a Unified Outdoor Space
The best outdoor spaces look inevitable, as if the stone, plants, lighting, and structure have always belonged together. That effect results from deliberate material selection and a clear design concept applied consistently from sketch to final plant.
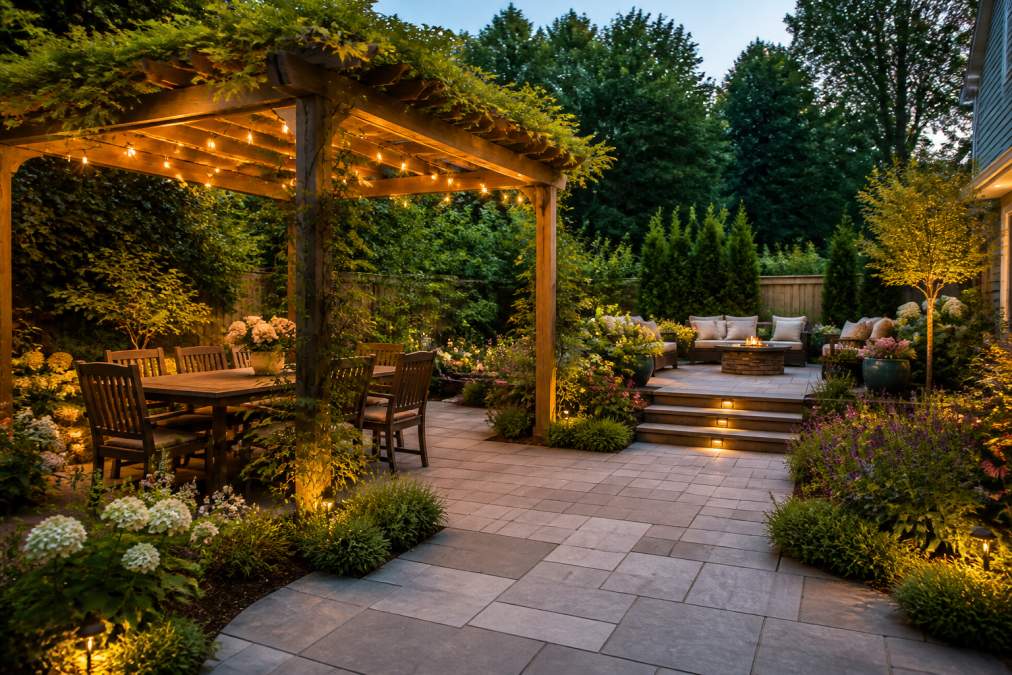
Hardscape refers to permanent, non-living elements: pavers, walls, pergolas, outdoor kitchens, and fire features. Softscape refers to living elements: trees, shrubs, perennials, ground covers, and turf. A unified outdoor living space uses both in proportion, with each element reinforcing the other.
Permeable Pavers, Sustainable Materials, and Material Compatibility
Permeable pavers allow water to infiltrate through joints into a prepared aggregate base, reducing stormwater runoff and recharging groundwater. Many municipalities offer incentives for permeable hardscape as part of stormwater management programs. Material compatibility is a practical concern, not all stone types weather at the same rate, and mixing materials that expand and contract differently creates cracking and joint failure over time.
According to the EPA's WaterSense program guidance on permeable surfaces and stormwater management, permeable hardscape can significantly reduce stormwater runoff volume and velocity, which reduces erosion, flooding risk, and downstream water quality impacts. Drought-tolerant landscaping integrated into the softscape plan requires less irrigation, reducing infrastructure burden and long-term maintenance costs.
Outdoor Living Room Design and Lighting Concepts
An outdoor living room is a defined, furnished space designed for regular use. The most functional designs treat the outdoor space as an extension of the interior floor plan, with distinct zones for seating, dining, cooking, and transition. Outdoor lighting serves both functional and aesthetic purposes: path lighting improves safety and defines circulation routes, accent lighting highlights architectural features and plant material, and ambient lighting creates the atmosphere that makes a space usable after dark. The design principle that separates good outdoor spaces from great ones is scale, furniture, structures, and planting should be proportioned to the space.
Budgeting for Coordinating Hardscaping and Remodeling Together
Combined projects create shared costs that reduce total spend compared to running the same work separately. Site mobilization, permit fees for related scopes, and general conditions costs can often be consolidated. The offset is complexity, more trades on site simultaneously requires tighter coordination. Budget contingency should account for sequencing adjustments that may be needed as field conditions evolve.
Fluent Contracting offers flexible project financing options with fast approval, which matters for combined projects because the upfront cost of doing both phases together is higher than doing one at a time, even though the total cost is lower. Financing that moves quickly allows homeowners to capture the efficiency savings of combined project management without waiting to accumulate the full budget in cash.
For current pricing and financing terms, contact Fluent Contracting directly for a project-specific quote.
Benefits of Hiring a General Contractor for Exterior Projects
Most homeowners who attempt to self-coordinate separate contractors for indoor and outdoor work underestimate how much time and expertise that coordination requires. Scheduling conflicts between trades, unclear accountability for site conditions, and gaps in sequencing logic are predictable results. According to the U.S. Bureau of Labor Statistics' occupational data on construction management, construction managers are responsible for planning, coordinating, budgeting, and supervising construction projects from development through completion, a scope that directly parallels what a general contractor provides on a combined residential project.
One Point of Contact for Hardscaping and Interior Remodeling
A general contractor with expertise in both hardscaping and interior remodeling eliminates the coordination gap between the two scopes. Instead of two project managers with different priorities negotiating access and schedule, there is one accountable party responsible for the entire project outcome. This matters most during phases where interior and exterior work overlap. When outdoor drainage installation affects the timeline for interior finish work, a single general contractor can make the sequencing call immediately, without negotiation between two separate companies.
Site Access, Construction Debris, and Schedule Accountability
Site access is a logistics problem that multiplies with every additional contractor on a project. Each trade needs space to work, space to stage materials, and a path to remove construction debris. A single general contractor manages site access as part of the overall project schedule. Construction debris from both interior demolition and exterior excavation is handled under one waste management plan. Schedule accountability follows the same logic, a single experienced contractor manages the schedule efficiently. The Fluent Contracting team has built its reputation on meticulous execution and on-time delivery, which is exactly what combined project management demands.
The challenge with combined indoor-outdoor projects isn't finding good individual contractors. It's finding one team that can manage both scopes with the sequencing discipline and design coherence the work requires. Fluent Contracting brings over 20 years of construction and hardscaping experience to exactly this kind of project, with transparent project financing and a track record that homeowners in the Atlanta and Savannah areas have relied on across multiple projects. Get started with Fluent Contracting and transform both your interior and exterior spaces as one coordinated, efficiently executed project.
Frequently Asked Questions
In what order should home renovations be done when combining indoor and outdoor work?
Start with any utility and infrastructure work — gas, electrical, plumbing, and irrigation lines — before breaking ground on either the interior or the hardscape. Next, complete site grading and drainage corrections to protect the foundation. Structural interior work follows, then hardscape installation such as patios and retaining walls. Softscape planting, finish carpentry, and exterior details come last. Coordinating hardscaping and home remodeling projects in this sequence prevents rework and keeps both scopes moving without blocking each other.
What are the main drawbacks of hardscaping if it's not planned alongside a remodel?
Hardscaping installed without coordinating it with an ongoing remodel often ends up damaged. Heavy equipment used for interior renovations can crack pavers or compact soil beneath newly laid stone. Drainage patterns changed by interior foundation work can redirect water toward hardscape areas, causing erosion or flooding. Material choices may also clash with the home's updated exterior finish. Planning both scopes together from the start avoids these problems and produces a result where the outdoor and indoor spaces feel architecturally cohesive.
How do you integrate indoor and outdoor living spaces during a remodel?
The most effective approach is to treat the indoor renovation and the outdoor living space design as a single project with shared design language: matching materials, consistent sight lines from interior rooms to the patio, and coordinated outdoor lighting that complements interior finishes. From a logistics standpoint, this means one project timeline governing both scopes, shared permitting where applicable, and a single contractor managing site access and construction sequencing across both areas. The result is a seamless transition rather than two disconnected renovations.
What are common landscaping mistakes new homeowners make when remodeling?
The most frequent mistake is starting landscaping too early — planting grass or installing softscape before interior construction is complete, then watching it get destroyed by foot traffic and equipment. A close second is ignoring site grading and drainage until water problems appear. Homeowners also commonly choose hardscape materials without checking compatibility with the home's exterior finishes, creating a disjointed look. Skipping irrigation system planning until after pavers are laid is another costly error that requires tearing up finished work to correct.
This article was written using GrandRanker