
 ultimate-guide
Kitchen Renovation Timeline Expectations 2026
Table of Contents
- What the Kitchen Renovation Timeline Actually Looks Like in 2026
- Average Kitchen Renovation Duration by Project Type
- The 8 Phases of a Kitchen Remodel (In Order)
- Factors That Influence Your Kitchen Renovation Timeline in 2026
- How to Avoid Renovation Delays Before They Start
- Kitchen Remodel Planning Checklist 2026
- Living Through the Renovation: Managing Your Home During Construction
- Conclusion
Last Updated: August 24, 2026
What the Kitchen Renovation Timeline Actually Looks Like in 2026
The kitchen renovation timeline is one of the most misunderstood aspects of any remodel project. Homeowners routinely hear "eight to twelve weeks" from contractors, then watch that estimate stretch well past the original target. At Fluent Contracting, we've seen this pattern play out enough times to know exactly where the disconnect happens, and it starts with how the timeline is defined in the first place.
A kitchen renovation timeline is the complete span from initial design consultation through final punch list sign-off, encompassing both pre-construction planning and active building phases. Many contractors quote only the construction phase, leaving homeowners blindsided by the weeks or months of design, procurement, and permit acquisition that precede the first tool swinging.
Below, we'll break down what a realistic kitchen renovation timeline looks like in 2026, why scope determines everything, and exactly how to protect your project from the delays that derail most remodels.
Design Phase vs. Active Construction: Why They're Counted Separately
Most guides collapse two fundamentally different processes into a single number.
The design phase covers everything before construction begins: space planning, material selection, appliance specification, permit drawings, and contractor bidding. For a midrange remodel, this phase runs four to eight weeks. Full-scale renovations with structural modifications can extend design work to three or four months.
Active construction is the physical build: demolition, rough-in work, cabinet installation, countertop fabrication, and finish carpentry. This phase is typically shorter than the design phase for many projects.
Counting them separately changes how you plan your life, your budget, and your contractor relationships.
Cosmetic Updates vs. Full-Scale Renovation: How Scope Changes Everything
A cosmetic update, new cabinet doors, fresh paint, replacement hardware, and updated lighting, can realistically complete in two to four weeks with minimal disruption. No permits required, no subcontractor coordination, no structural modifications.
A full-scale renovation is entirely different. Relocating plumbing, opening walls, reconfiguring the layout, or adding an island all trigger permit requirements, electrical and plumbing rough-ins, and extended vendor lead times. Project scope is the single biggest variable in any timeline estimation.
Average Kitchen Renovation Duration by Project Type
The average kitchen renovation duration varies significantly based on construction intensity and project scope. Here's a realistic breakdown for 2026 market conditions:
| Project Type | Design Phase | Active Construction | Total Timeline |
|---|---|---|---|
| Cosmetic Update | 1-2 weeks | 2-4 weeks | 3-6 weeks |
| Midrange Remodel | 4-8 weeks | 6-10 weeks | 10-18 weeks |
| Full-Scale Renovation | 8-16 weeks | 10-16 weeks | 18-32 weeks |
| Design-Build with Structural Work | 12-20 weeks | 14-20 weeks | 26-40 weeks |
These ranges reflect current supply chain conditions, typical permit acquisition timelines, and standard subcontractor scheduling gaps. A midrange remodel that a homeowner expects to take two months will more accurately take four to five months from first design meeting to final walkthrough.
The 8 Phases of a Kitchen Remodel (In Order)
A kitchen remodel follows a defined sequence. Skipping or compressing any phase creates problems that compound downstream.

Phase 1-3: Planning, Permits, and Site Preparation
Phase 1: Design and Material Selection. This is where project scope is defined, layouts are finalized, and every material, cabinetry, countertops, flooring, fixtures, is specified. Rushing this phase is the most common cause of mid-project changes, which are expensive and schedule-killing.
Phase 2: Permit Acquisition. Any project involving electrical upgrades, plumbing relocation, or structural modifications requires permits from the local building authority. Permit timelines vary widely by jurisdiction. According to the National Association of Home Builders' guidance on permit timelines, permit delays are among the top three causes of residential construction schedule overruns.
Phase 3: Site Preparation and Material Procurement. Before demolition begins, materials must be ordered and delivery windows confirmed. Cabinet lead times from manufacturers commonly run six to twelve weeks (nahb.org). Countertop fabrication adds another two to four weeks after cabinet installation.
Phase 4-6: Demolition, Rough-In Work, and Cabinet Installation
Phase 4: Demolition. Demolition typically takes two to five days for a standard kitchen. It's the most visually dramatic phase, which is why homeowners often assume the project is moving faster than it is.
Phase 5: Electrical and Plumbing Rough-Ins. After demolition, electricians run new circuits, plumbers relocate supply and drain lines, and HVAC contractors adjust ductwork if the layout has changed. This phase must be inspected and approved before walls close. Inspection scheduling, not the actual work, often extends this phase by one to two weeks.
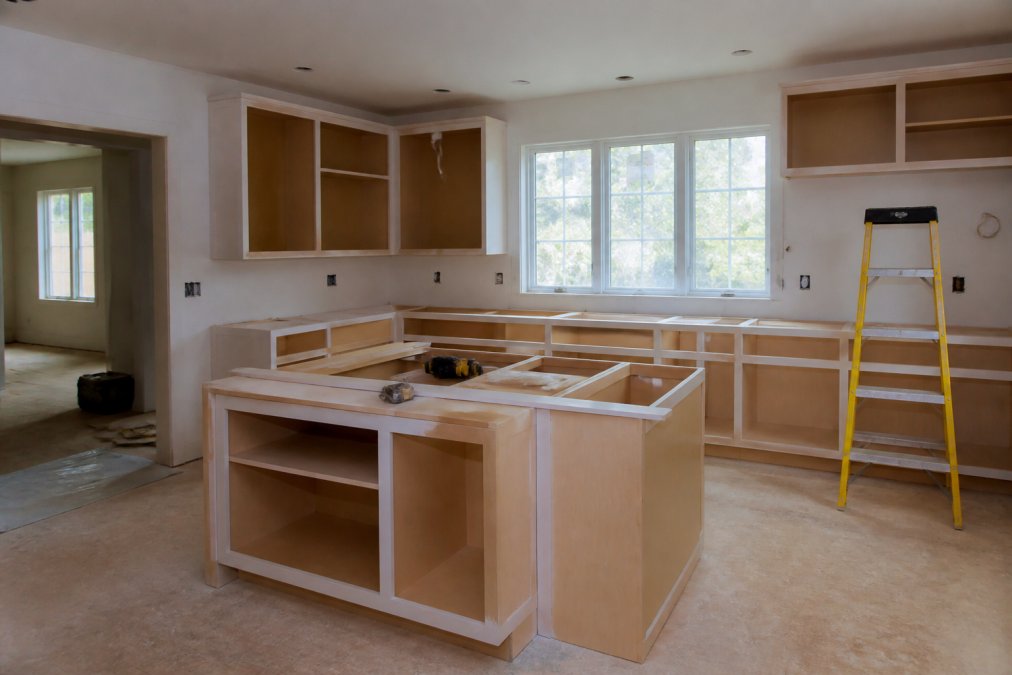
Phase 6: Cabinet Installation. Cabinet installation signals the renovation is entering its finish phase. A standard kitchen takes two to four days to install. Cabinets must be perfectly level and plumb before countertop templating can begin.
Phase 7-8: Countertop Fabrication, Finish Carpentry, and Punch List
Phase 7: Countertop Fabrication and Finish Carpentry. After cabinets are installed, a countertop fabricator templates the exact dimensions. Fabrication takes one to three weeks depending on material and shop backlog. Stone countertops require precision cutting and polishing that cannot be rushed. Finish carpentry, trim work, and backsplash installation happen in parallel where possible.
Phase 8: Final Walkthrough and Punch List. The punch list documents every incomplete or unsatisfactory item before final payment. Expect one to two weeks for punch list items to be resolved after the walkthrough.
Factors That Influence Your Kitchen Renovation Timeline in 2026
Several variables outside any contractor's direct control can extend a kitchen renovation timeline significantly.
Supply Chain Disruptions and Vendor Lead Times
Supply chain disruptions remain a real factor in 2026, particularly for imported cabinetry, specialty appliances, and certain tile and stone products. As documented in the U.S. Census Bureau's construction materials tracking data, material procurement timelines for residential construction have remained elevated compared to pre-2020 baselines.
Any material with a lead time over four weeks should be ordered before demolition begins. High-risk items include custom cabinetry (6-14 weeks), professional-grade appliances (4-12 weeks), specialty stone countertops (3-6 weeks after templating), and imported tile and fixtures (8-16 weeks).
Permit Acquisition and Regional Bottlenecks
Permit acquisition is the most underestimated timeline variable in residential construction. Building departments in high-growth metro areas are frequently understaffed relative to permit volume, creating review backlogs that push project start dates weeks or months past initial estimates.
Permit timelines are not uniform even within the same county. An experienced contractor who regularly works in your jurisdiction will have realistic expectations for local permit timelines; a contractor who doesn't will not.
How to Avoid Renovation Delays Before They Start
The most effective delay prevention happens before construction begins. The pre-construction phase is where delays are actually born, and where they can be stopped.
Subcontractor Coordination and Scheduling Gaps
On any full-scale renovation, multiple subcontractors must sequence their work precisely. A gap of even one week between trades can cascade into a two or three-week delay if the next subcontractor has filled their schedule with another project.
The most effective mitigation is a general contractor who maintains ongoing relationships with a reliable subcontractor network and books trades in advance. Ask any contractor you're evaluating: how far in advance do you schedule your subcontractors, and what happens if an inspection delays the sequence?
Practical steps to reduce scheduling gaps:
- Confirm subcontractor availability before signing the construction contract
- Build two to three buffer days between each major trade phase
- Schedule inspections immediately after rough-in work is complete
- Establish a clear communication protocol for delay notification (24-hour minimum)
- Identify your critical-path items, the tasks that, if delayed, delay everything else
Kitchen Remodel Planning Checklist 2026
Use this checklist to confirm your project is properly set up before construction begins.
Pre-Design
- Define your non-negotiables (layout changes, appliance upgrades, structural modifications)
- Set a realistic renovation budget with a contingency of at least 15-20%
- Research permit requirements for your specific municipality
- Interview at least three contractors and ask specifically about permit timelines in your area
Design Phase
- Finalize all material selections before permit submission
- Confirm lead times for every specified product before ordering
- Request a written project schedule with phase milestones from your contractor
- Verify that permit drawings reflect your final design
Pre-Construction
- Order long-lead items immediately after permit approval
- Confirm subcontractor availability for each phase
- Establish a temporary kitchen setup
- Clarify your contractor's process for handling inspection delays
During Construction
- Schedule weekly progress meetings with your general contractor
- Document any change orders in writing before work proceeds
- Track inspection scheduling and results in real time
- Begin your punch list notes as soon as finish work starts
Living Through the Renovation: Managing Your Home During Construction
Living through a kitchen renovation means weeks or months without a functional cooking space. For most families, this is the most disruptive part of the entire project.

A realistic temporary kitchen setup includes a microwave, a small countertop appliance or hot plate, a mini-fridge, and a dedicated space for dish washing. Identify this space before demolition begins.
Practical strategies for managing construction disruption:
- Dust containment matters. Confirm your contractor will install temporary barriers between the construction zone and living areas. Construction dust migrates throughout an entire home.
- Plan for noise windows. Most jurisdictions restrict construction noise to daytime hours on weekdays. Know your local ordinances and plan accordingly.
- Protect your flooring. Require your contractor to lay protective covering on all paths from entry to work zone.
- Keep a project journal. Note dates, decisions, change orders, and anything your contractor tells you verbally. This documentation protects you if disputes arise.
The homeowners who navigate renovation disruption best treat it as a logistics project. Set up your temporary systems before day one of demolition and your household will function far more smoothly through the weeks ahead.
With over 20 years of construction experience, the Fluent Contracting team has guided homeowners through this process, from the first design conversation through final punch list sign-off. Clear communication and meticulous scheduling make the difference between a renovation that felt manageable and one that felt like chaos.
Frequently Asked Questions
How long does a full kitchen remodel take in 2026?
A full-scale kitchen renovation typically runs 8 to 16 weeks from the start of active construction, depending on project scope and structural modifications. When you add the design phase, permit acquisition, and material procurement, the total kitchen renovation timeline from first planning meeting to final walkthrough often spans 4 to 6 months. Cosmetic updates with no structural work can finish in 3 to 6 weeks. Contact Fluent Contracting for a project-specific estimate.
What are the biggest factors causing kitchen renovation delays?
The most common causes of delays are late material deliveries, permit approval backlogs, and poor subcontractor coordination. In 2026, supply chain disruptions on items like custom cabinetry and countertop fabrication continue to add 4 to 8 weeks to vendor lead times if orders are placed after demolition begins. Structural surprises uncovered during rough-in work, such as outdated electrical or plumbing, also extend timelines. Ordering materials during the design phase is the single most effective way to avoid these gaps.
How far in advance should I start planning a 2026 kitchen remodel?
Start planning at least 3 to 4 months before your target construction start date. This window covers the design phase, permit acquisition, and material procurement without rushing any step. If your kitchen remodel planning checklist includes custom cabinetry, specialty tile, or appliances with long lead times, push that window to 5 to 6 months. Beginning earlier also gives you time to finalize your renovation budget and arrange financing before breaking ground.
Is it possible to speed up a kitchen renovation timeline?
Yes, but only within limits set by the construction sequence. You cannot install countertops before cabinets are set, and inspectors must approve rough-in work before walls close. The most practical ways to compress the schedule are ordering all materials before demolition begins, having permits in hand on day one, and working with a contractor who manages subcontractor coordination in-house.
How do supply chain issues affect kitchen renovation timelines in 2026?
Supply chain disruptions remain a real factor in 2026, particularly for semi-custom and custom cabinetry, specialty hardware, and certain appliance models. Vendor lead times on these items can range from 6 to 14 weeks. The fix is straightforward: finalize all selections during the design phase and place orders before demolition starts. Contractors who build material procurement into their project management process protect your installation schedule even when individual vendors run late.
What happens during the punch list phase of a kitchen renovation?
The punch list is a final walkthrough where the contractor and homeowner document every item that needs correction before the project is officially complete. This includes paint touch-ups, cabinet adjustments, hardware installation, grout sealing, and any finish carpentry details that were missed. A thorough punch list process protects homeowners from discovering problems after the crew has left. Reputable contractors schedule this walkthrough as a formal step, not an afterthought, and resolve all items before requesting final payment.
Managing a kitchen renovation timeline requires the right contractor as much as the right plan. Fluent Contracting brings over 20 years of construction experience to every project, with transparent scheduling, subcontractor coordination, and flexible financing options that let you start without waiting. Get started with Fluent Contracting and move your project from planning to completion with a team that treats your timeline as seriously as you do.
This article was written using GrandRanker