 listicle
Modern Outdoor Living Space Design Trends 2026
Table of Contents
- 1. Seamless Indoor-Outdoor Transitions
- 2. Outdoor Kitchen Design Ideas That Go Beyond the Grill
- 3. Modern Hardscaping Materials Built to Last
- 4. Purpose-Driven Pool, Water Features, and Biophilic Design
- 5. Outdoor Lighting Design Best Practices for Modern Spaces
- 6. Modern Outdoor Living Space Design Trends for Small Yards and Tight Budgets
- 7. Climate-Specific Considerations for Modern Outdoor Living Space Design
- Conclusion
Last Updated: August 23, 2026
The outdoor living space has become one of the most invested corners of the American home. Homeowners are demanding spaces that function as true extensions of the interior, not just basic decks and patio furniture. At Fluent Contracting, we've worked through this shift firsthand over 20 years. What we're seeing in 2026 is a decisive move toward intentional design: spaces built around how people actually live.
Below, we break down the modern outdoor living space design trends reshaping backyards this year, including practical details most guides skip: what materials actually hold up, which features work in tight spaces, and how climate affects every decision.
| Trend | Core Feature | Best For |
|---|---|---|
| Indoor-outdoor transitions | Retractable glass walls, flush thresholds | Open-plan homes with patio access |
| Outdoor kitchen design | Built-in appliances, alfresco dining zones | Families who entertain regularly |
| Modern hardscaping | Permeable pavers, natural stone | High-traffic patios and driveways |
| Biophilic design | Native plantings, water features | Yards needing privacy and calm |
| Integrated lighting | Ambient and task layering | Evening entertaining and safety |
| Small-space design | Pergolas, shade sails, vertical gardens | Urban lots and compact yards |
1. Seamless Indoor-Outdoor Transitions
A seamless indoor-outdoor transition eliminates visual and physical barriers between interior living areas and the outdoor space beyond them. The result is a home that feels larger, flows naturally, and adapts to both entertaining and everyday use.
The most effective approach combines architectural decisions with material choices. Retractable glass walls and large sliding doors are the headline feature, but the floor-to-ceiling threshold matters equally. When interior flooring continues directly onto the patio using the same tile, stone, or wood-look material, both spaces read as one.
Biophilic design principles reinforce this trend. Incorporating native plantings just beyond the threshold, visible from inside, blurs the boundary between built and natural environments. According to research published by the American Institute of Architects, biophilic design features consistently rank among the top homeowner preferences in residential projects.
This trend requires early coordination between interior and exterior design decisions. Getting the threshold, flooring, and door system specified together before construction begins prevents costly corrections later.
2. Outdoor Kitchen Design Ideas That Go Beyond the Grill
Outdoor kitchen design has moved well past the standalone grill on a concrete slab. The modern outdoor kitchen is a fully equipped alfresco cooking and dining environment, designed with the same spatial planning discipline applied to interior kitchens.
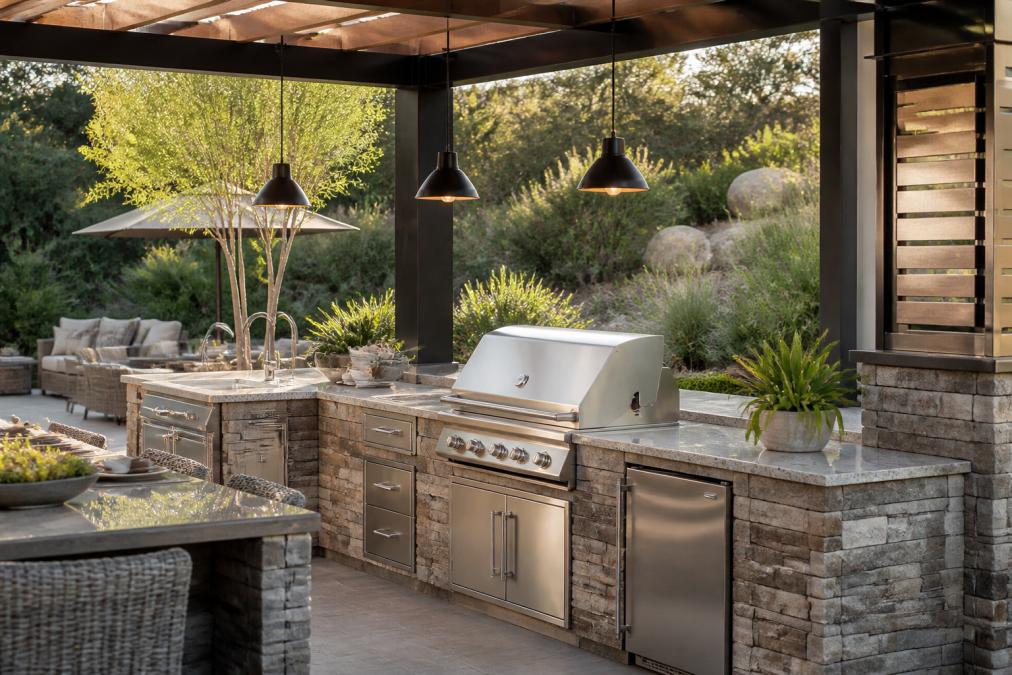
The defining shift is integration. Built-in appliances, including refrigerators, pizza ovens, side burners, and beverage centers, are now standard requests. Stone countertops, typically granite or porcelain, provide weather-resistant work surfaces. The layout follows the same work-triangle logic as an interior kitchen: prep, cook, and clean zones positioned to minimize movement.
Alfresco Dining Zones and Built-In Seating
The alfresco dining zone is the social anchor of the outdoor kitchen. Built-in seating, whether a curved banquette, U-shaped bar with stools, or fixed bench surrounding a fire pit table, defines the space and reduces furniture that can blow over or fade. A common mistake is underestimating the dining footprint. Build in 24 inches of clear space per seat at an outdoor dining table for comfortable use.
Appliances and Customizable Features Worth Investing In
Marine-grade stainless steel, rated 316, resists coastal salt air and high humidity far better than 304-grade stainless. If the space is exposed to weather rather than covered, that distinction matters over a 10-year horizon.
Customizable features worth the investment include built-in lighting under countertops, dedicated electrical circuits, and a dedicated gas line rather than portable tanks. These details are easier to rough in during construction than to retrofit later.
For pricing on outdoor kitchen installations, contact Fluent Contracting directly. Project scope varies considerably based on appliance selection, countertop material, and structural requirements.
3. Modern Hardscaping Materials Built to Last
Hardscaping is the non-plant structural element of a landscape: patios, walkways, retaining walls, driveways, and steps. Modern hardscaping materials in 2026 prioritize clean lines, longevity, and environmental performance.
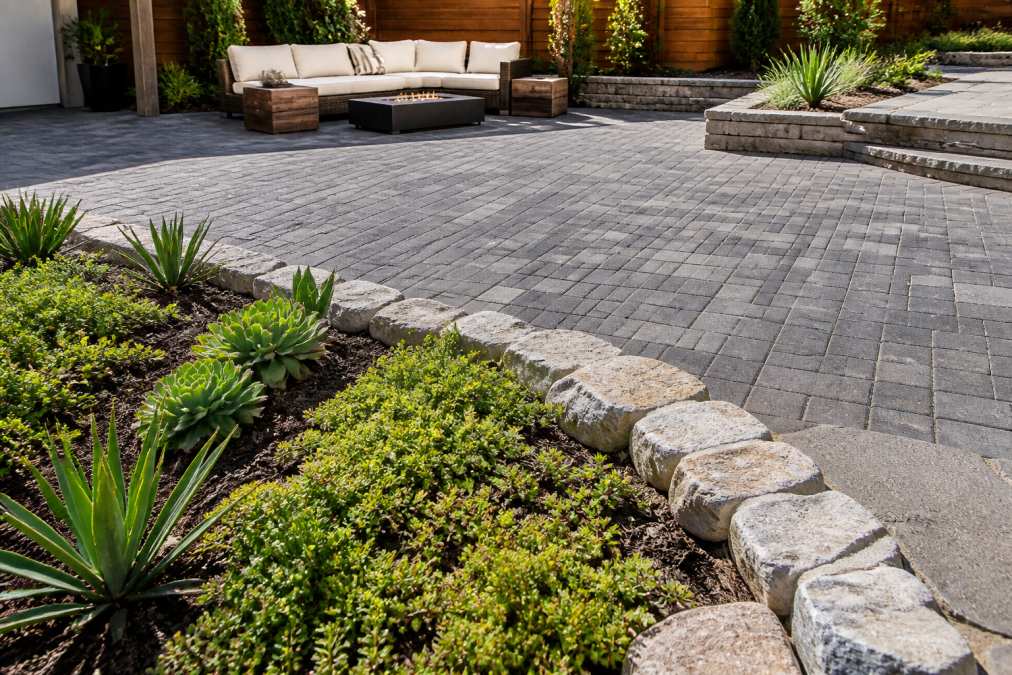
Permeable pavers are the standout material of this cycle. Unlike solid concrete, permeable pavers allow water to pass through the surface into a gravel base below, reducing stormwater runoff. According to the EPA's stormwater management guidelines, permeable hardscaping is one of the most effective residential strategies for reducing runoff volume and improving water quality. For homeowners in areas subject to local stormwater ordinances, permeable pavers can simplify permitting.
Large-format porcelain tile, natural bluestone, travertine, and concrete pavers with a bush-hammered or sandblasted finish are all strong performers for outdoor flooring. Each has a different maintenance profile.
Maintenance and Longevity: What Modern Materials Actually Require
Permeable pavers require periodic joint sand replenishment every three to five years and occasional power washing. Natural stone like travertine should be sealed annually in wet climates to prevent staining and freeze damage. Large-format porcelain is the lowest-maintenance option: it doesn't require sealing and resists staining, but cracked tiles are harder to match and replace.
Composite decking holds its color longer than wood but can trap heat in direct sun. In southern climates, surface temperatures on dark composite decking can become uncomfortable barefoot during summer months.
The architectural layout should account for drainage from day one. A minimum 1.5% slope away from the structure prevents water pooling and protects the foundation.
4. Purpose-Driven Pool, Water Features, and Biophilic Design
Pools and water features are no longer purely aesthetic. Purpose-driven design means every water element earns its place by serving a clear function: cooling the microclimate, providing privacy through sound masking, supporting biophilic design principles, or creating a defined activity zone.
Plunge pools and swim spas have gained significant traction as alternatives to full-size pools on smaller lots. A plunge pool measuring 10 by 14 feet delivers the thermal and recreational benefits of a larger pool while leaving room for landscaping. Swim spas serve dual purpose: resistance swimming in one direction, hydrotherapy in the other.
Water walls and pondless waterfalls add the sound and visual movement of water without chemical maintenance, fencing requirements, or liability concerns. For families with young children, a pondless feature delivers the biophilic benefit without the safety trade-off.
Native plantings integrated around water features reinforce biophilic design intent. According to the National Wildlife Federation's native plant resources, native plants can reduce landscape water use substantially compared to conventional ornamental plantings.
Fire pits and outdoor heating elements positioned near water features extend the usable season in cooler climates, turning a three-season backyard into a four-season outdoor living room.
5. Outdoor Lighting Design Best Practices for Modern Spaces
Outdoor lighting design best practices in 2026 follow a layered approach: ambient, task, and accent lighting working together rather than a single overhead fixture doing everything poorly.
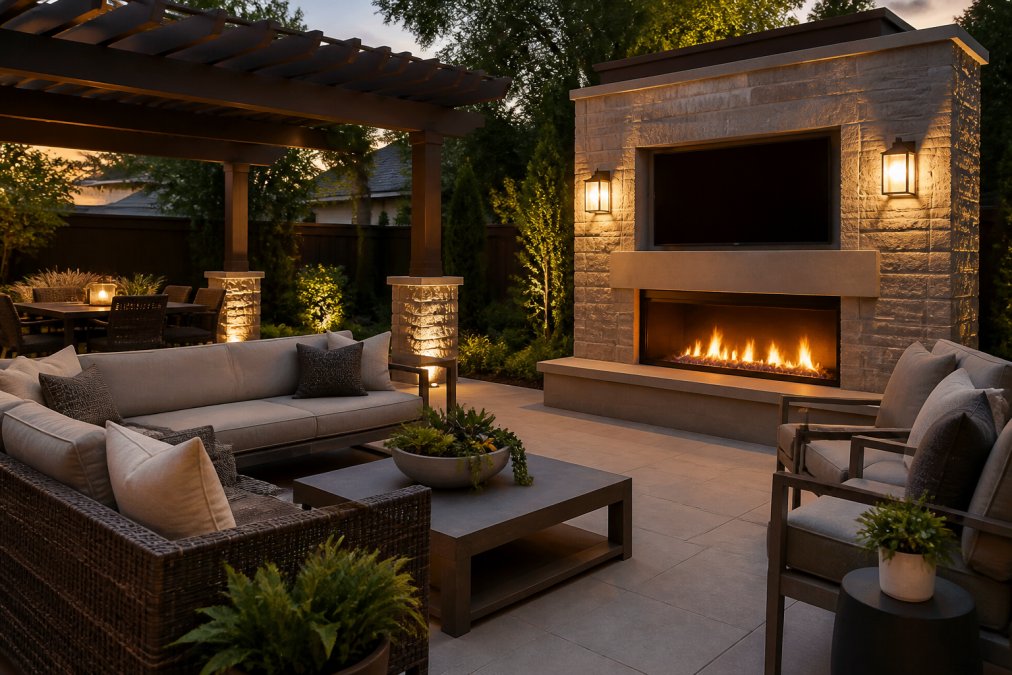
Ambient lighting establishes the overall brightness level. String lights, recessed soffit lighting, and low-voltage path lights all contribute. Task lighting targets functional zones: the outdoor kitchen countertop, grill area, and dining table. Accent lighting highlights architectural features, plantings, or water elements.
Smart home integration has transformed outdoor lighting into a programmable environment. Lighting zones can dim automatically at a specified time, respond to motion sensors, or shift color temperature as evening progresses. Most smart lighting systems integrate with standard home automation platforms, making retrofit installation straightforward.
Key outdoor lighting design principles:
- Place path lighting at 6-8 foot intervals to maintain consistent illumination
- Use warm white bulbs in the 2700-3000K range for outdoor living areas
- Uplight specimen trees and architectural features from below at a 30-45 degree angle
- Specify IP65-rated fixtures or higher for any fitting exposed to direct weather
- Avoid overlighting: too much brightness eliminates the ambient quality that makes outdoor spaces inviting
6. Modern Outdoor Living Space Design Trends for Small Yards and Tight Budgets
Small-space modern living is not a compromise. The best compact outdoor living spaces are more intentional than sprawling ones because every square foot has to justify itself.
Budget-Friendly Design Hacks That Still Look High-End
The highest-impact, lowest-cost upgrade in any outdoor space is lighting. A set of well-placed low-voltage path lights and a string light canopy over a dining area transforms the feel of a patio for a fraction of the cost of new hardscaping.
Modular furniture designed for outdoor use serves double duty in small spaces. Sectional configurations that reconfigure from a lounge to a dining setup eliminate the need for two separate furniture sets. Pieces with built-in storage reduce clutter in yards where there's no room for a shed.
Vertical gardens are the small-space answer to landscaping. A living wall mounted on a fence or exterior wall introduces planting density without consuming ground area. Drought-tolerant species, succulents, ferns, and compact herbs perform well in vertical garden systems and require minimal maintenance once established.
Shade sails offer a budget-friendly alternative to a full pergola structure. A well-anchored shade sail over a dining area provides UV protection and visual definition for a fraction of the cost of a built structure.
Small-Space Modern Living: Pergolas, Shade Sails, and Vertical Gardens
Pergolas define space without enclosing it. A freestanding pergola positioned over a dining or lounge area creates a room-within-a-yard effect. Modern pergola designs use powder-coated aluminum or steel rather than wood, eliminating the painting and staining cycle that traditional timber pergolas require.
Retractable pergola systems with motorized louver roofs provide genuine weather protection while maintaining the open-air quality of a traditional pergola. For homeowners who want to maximize the usable season of their outdoor living space, a louvered pergola is one of the most practical investments available.
According to the American Society of Landscape Architects' residential design trends report, multi-functional outdoor structures including pergolas and shade structures have consistently ranked among the top homeowner requests in recent years.
7. Climate-Specific Considerations for Modern Outdoor Living Space Design
Climate is the variable that every design trend has to answer to. A design approach that works in coastal Southern California fails in Minnesota, and vice versa.
Hot, humid climates require shade as a primary design element. Pergolas, shade sails, and deep roof overhangs should be specified before furniture selection begins. Outdoor kitchen appliances in humid environments need marine-grade finishes and covered storage to prevent accelerated corrosion.
Cold-climate outdoor living spaces benefit most from outdoor heating elements: infrared heaters mounted under pergola structures, fire pits positioned centrally in the seating area, and heated flooring under covered patios. Materials selection is critical: concrete pavers and natural stone with high water absorption rates will spall and crack through freeze-thaw cycles without proper sealing. Permeable pavers with a deep aggregate base perform better because they allow water to drain rather than accumulate and freeze.
Coastal environments impose the most demanding material requirements. Salt air accelerates corrosion on standard steel and aluminum fittings, degrades untreated wood rapidly, and bleaches fabrics within a single season. Specifying 316 marine-grade stainless steel, powder-coated aluminum, and UV-stabilized weather-resistant fabrics is essential in coastal zones.
High-altitude and arid climates introduce UV intensity as a primary design factor. Materials that hold color and structural integrity under intense UV exposure, including powder-coated metals, concrete, and natural stone, outperform painted wood and standard plastics. Drought-tolerant landscaping and native plantings are not just aesthetic; they're a functional requirement for a landscape that survives without constant irrigation.
Specify materials and structural elements for your actual conditions, not for the aspirational version of your climate. A material that photographs beautifully in a showroom but fails in two seasons is not a design decision; it's an expensive mistake.
Outdoor living space design at this level of detail requires a contractor who understands both the construction and the hardscaping side of the equation. Fluent Contracting brings over 20 years of experience to custom outdoor living projects, handling everything from outdoor kitchen installation and permeable paver systems to pergola construction and integrated lighting. Clients consistently note the meticulous work and on-time delivery. With flexible financing available and fast approval, there's no reason to delay the project to the next budget cycle. Get started with Fluent Contracting and build the outdoor space your home deserves.
Frequently Asked Questions
What are the latest trends in outdoor living spaces for 2026?
The biggest trends for 2026 center on blurring the line between indoors and outdoors. Retractable glass walls, modular furniture, built-in outdoor kitchens, and smart home-integrated lighting are all gaining traction. Sustainable landscaping with native plantings and permeable pavers is also a priority for homeowners who want a backyard oasis that looks great without heavy upkeep. Biophilic design elements like vertical gardens and natural stone finishes round out the most requested features in modern outdoor living space design.
How do I design a modern outdoor living area on a budget?
Start with hardscaping decisions since they define the layout and last the longest. Concrete pavers cost less than natural stone but deliver similar clean lines. Shade sails are a fraction of the price of a pergola and create the same functional outdoor room feel. Modular furniture lets you buy in stages rather than all at once. Focus ambient lighting on a few key zones rather than wiring the entire yard. Small, deliberate investments in durable materials go further than spreading a limited budget across every feature at once.
What materials are best for modern hardscaping?
Porcelain tile, large-format concrete pavers, natural stone like bluestone or travertine, and weathered steel edging are the top choices for modern hardscaping. Permeable pavers are increasingly popular because they manage stormwater runoff while maintaining a sleek architectural layout. For longevity, look for materials rated for freeze-thaw cycles if your climate demands it, and choose finishes that won't show staining from outdoor kitchen appliances or fire pit soot. Sealed concrete and porcelain require the least ongoing maintenance of the common options.
How can I create a seamless transition between indoor and outdoor living spaces?
Match your interior flooring material or tone to your outdoor flooring to create visual continuity. Retractable glass walls or wide sliding doors eliminate the physical barrier between rooms. Consistent furniture styles and weather-resistant fabrics that echo your interior palette reinforce the connected feel. Keeping the ceiling height of a covered patio close to your interior ceiling height also helps. Outdoor heating and ambient lighting extend the usable hours of the space, making it feel like a true room rather than a seasonal afterthought.
How do I choose the right lighting for a modern outdoor space?
Layer three types of lighting: ambient for general visibility, task lighting over cooking and dining areas, and accent lighting to highlight architectural features or plantings. LED fixtures are the standard choice for energy efficiency and longevity. Smart home integration lets you adjust color temperature and brightness from a phone, which is especially useful for shifting from a dinner party atmosphere to a quiet evening setting. Path lighting and in-ground pavers with integrated LEDs improve safety without cluttering the space with visible fixtures.
This article was written using GrandRanker