 how-to
Book a Professional Kitchen Renovation Consultation
Table of Contents
- How to Book a Professional Kitchen Renovation Consultation
- What to Expect During Your First Meeting
- Your Kitchen Design Consultation Checklist: What to Prepare
- Questions to Ask Kitchen Remodelers Before You Commit
- Setting Realistic Kitchen Renovation Timeline Expectations
- Kitchen Cabinets in Atlanta: Sourcing and Selection Tips
- Understanding Consultation Fees and Financing Options
- Conclusion
- Frequently Asked Questions
Last Updated: September 11, 2026
How to Book a Professional Kitchen Renovation Consultation
Booking a kitchen renovation consultation is the step that determines whether your remodel runs on schedule or spirals into months of delays, and the process itself takes less time than most homeowners expect. This guide from Fluent Contracting walks through what to prepare, what to ask, and how to spot a contractor who will not deliver.
A kitchen renovation consultation is a structured meeting between a homeowner and a design or construction professional to assess the existing space, define project goals, and establish a realistic scope and budget before any work begins. At Fluent Contracting, we have run these meetings for more than 20 years.
Below, we break down exactly how to book a consultation, what to bring, and the questions that separate a professional assessment from a sales pitch.
What to Expect During Your First Meeting
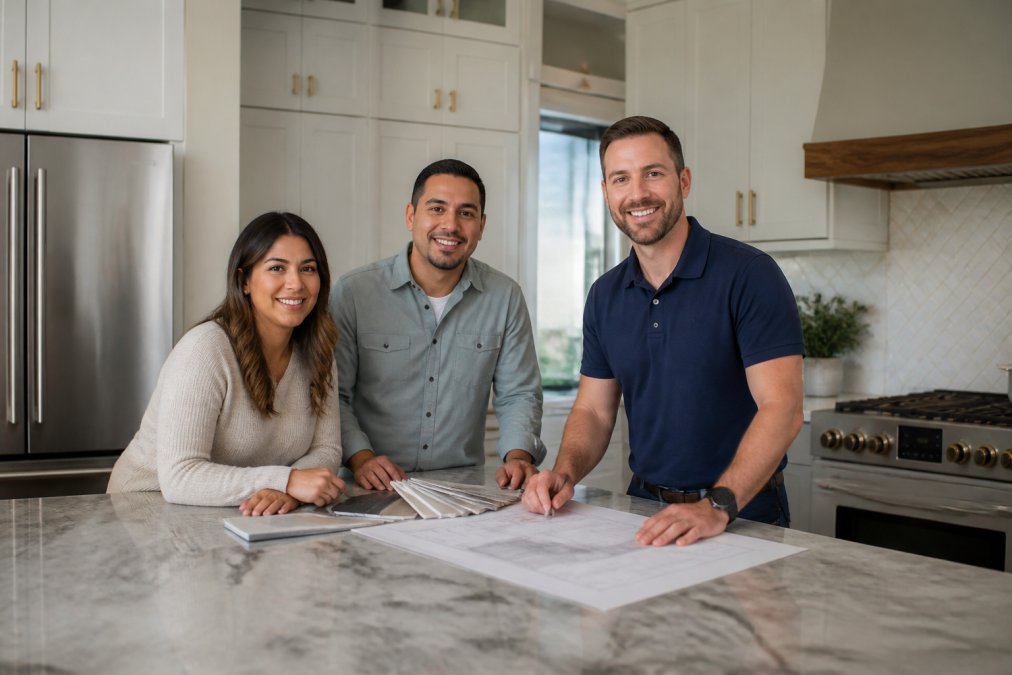
A first meeting typically runs 60 to 90 minutes and covers three things: a walkthrough of your existing kitchen, a conversation about how you actually use the space, and a preliminary discussion of scope and budget. A certified kitchen designer or lead contractor will take measurements, note the location of plumbing and electrical runs, and ask about your workflow efficiency, meaning how traffic moves between the sink, stove, and refrigerator during a normal day.
What most guides miss is that the walkthrough is not a formality. It is where renovation feasibility gets tested. A wall that looks load-bearing, a floor that slopes, or an outdated panel that limits circuit capacity can each change the design and the budget before drawings ever start.
Expect to leave with a rough range rather than a firm quote. Firm numbers require measurements, material selections, and a floor plan, which come after the consultation, not during it.
Your Kitchen Design Consultation Checklist: What to Prepare
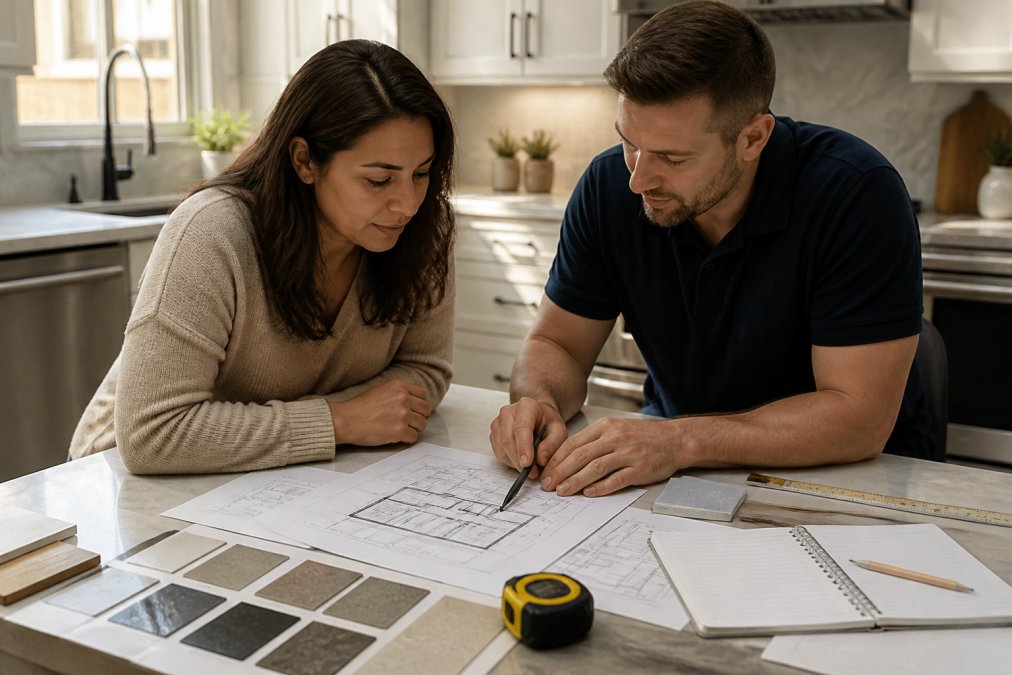
The single biggest mistake homeowners make is arriving without documentation. A kitchen design consultation checklist turns a vague conversation into a specific plan, and it takes about an hour to assemble.
Documents and Measurements to Gather
- Rough dimensions of the kitchen, including wall lengths and ceiling height
- Photos of the current space from each corner
- A list of what works and what does not in your current layout
- Inspiration images for design aesthetic, with notes on what you like in each
- A realistic renovation budget range, including a contingency
- Any prior renovation permits or drawings for the home
- A list of appliances you plan to keep, replace, or add
Gather these before the meeting, not during it. A designer who has to measure from scratch spends the appointment on logistics instead of design intent.
How to Measure Your Kitchen Before the Consultation
You do not need architectural-grade drawings, but you do need enough measurements to have a real conversation. Here is a simple method that works in most kitchens:
- Sketch the room shape. Draw a rough floor plan on graph paper, marking walls, doors, windows, and any openings.
- Measure wall lengths. Run a tape measure along the base of each wall, corner to corner. Write the number on your sketch.
- Measure ceiling height. Take it at the tallest point and note any soffits or dropped ceilings.
- Mark fixed elements. Note the location and width of the sink, range, refrigerator, and any built-in appliances.
- Note window and door openings. Measure width and height, and note which way doors swing.
- Check for obstructions. Look for radiators, floor vents, exposed pipes, or electrical panels that limit layout options.
A common pattern is that homeowners discover a soffit or an oddly placed vent only after the designer points it out. Measuring first surfaces those constraints early, when they are cheap to design around.
Decisions to Make Before You Meet
Measurements are only half the prep. The other half is deciding what you actually want. Before the consultation, write down answers to these questions:
- How do you use the kitchen? Do you cook daily, entertain often, or mostly reheat? This drives layout priorities.
- What is your must-have list? A larger island, more storage, better lighting, or a specific appliance.
- What is your nice-to-have list? Features you would include if the budget allows.
- What is your timeline? Are you planning to start in weeks, or is this a next-year project?
- Who else uses the kitchen? Children, pets, or aging family members change safety and accessibility needs.
- What is your contingency? Most practitioners recommend setting aside a portion of the budget for surprises behind walls.
Red Flags to Watch for in Any Consultation
Not every consultation deserves a deposit. Watch for a contractor who quotes a firm total before taking measurements, since that number is a guess dressed as an estimate. Be cautious if nobody asks how your household uses the kitchen, because layout decisions built on assumptions produce a functional layout that fails in daily use.
Other warning signs: no written scope of work, pressure to sign the same day, and vague answers about who pulls permits and who handles contractor coordination. A professional will put the project scope, timeline, and payment schedule in writing before you commit to anything.
What to Bring to a Virtual Consultation
If your consultation is remote, the prep list changes slightly. You will need:
- A phone or camera with a wide-angle lens to walk the room
- Good lighting, or a daytime appointment so the designer can see the space clearly
- A tape measure for on-camera measurements
- Your sketch and photos uploaded to a shared folder or emailed ahead
- A stable internet connection and a quiet space
Technical requirements for remote consultations are a common pain point. The more accurately you can show the room, the more useful the designer's feedback will be. If you cannot measure precisely, say so. A good designer will tell you what additional information they need before they can give you a realistic plan.
Questions to Ask Kitchen Remodelers Before You Commit
The right questions to ask kitchen remodelers fall into four categories: scope, timeline, cost structure, and accountability. Ask them in the first meeting, and write down the answers.
- What is included in the project scope, and what is explicitly excluded? Get this in writing.
- Who handles permits, inspections, and contractor coordination?
- What is your process for change orders, and how are they priced?
- Can I see recent completed projects in the area, with references?
- How do you handle material sourcing delays?
- What does your payment schedule look like, tied to which milestones?
- Who is my single point of contact from start to finish?
That last question matters more than most homeowners realize. On a remodel that touches cabinetry, countertop materials, flooring, and lighting, a single accountable project manager is the difference between a coordinated job and a series of disconnected trades.
Setting Realistic Kitchen Renovation Timeline Expectations
Kitchen renovation timeline expectations are where optimism costs money. A full remodel, meaning new cabinetry, countertops, flooring, lighting, and appliances, commonly runs several months from signed contract to final walkthrough. A cosmetic refresh with refaced cabinets and new countertops moves faster, but it still depends on material lead times.
The schedule usually breaks into phases: design and permitting, demolition, rough-in for plumbing and electrical, inspection, cabinetry installation, countertop templating and fabrication, finish work, and final inspection. Countertop fabrication alone requires a template visit after cabinets are set, which adds a gap most homeowners do not plan for.
| Phase | Typical Duration | What Happens |
|---|---|---|
| Design and permitting | 3-6 weeks | Drawings, selections, permit submission |
| Demolition and rough-in | 1-2 weeks | Removal, plumbing, electrical, inspection |
| Cabinetry and countertops | 3-5 weeks | Cabinet install, template, fabrication |
| Finishes and punch list | 1-2 weeks | Backsplash, paint, trim, final walkthrough |
Two things compress this timeline: finalizing material selections before demolition starts, and having financing approved before the contract is signed. Both remove the waiting periods that stretch a project.
Kitchen Cabinets in Atlanta: Sourcing and Selection Tips
Kitchen cabinets in Atlanta come in three broad tiers, and the tier you choose drives both the budget and the installation schedule. Stock cabinets ship quickly in fixed sizes. Semi-custom cabinets allow limited dimensional changes and a wider finish range. Custom cabinetry is built to your exact measurements and layout, which matters most in older homes where walls are not square.
A common mistake is selecting cabinet doors before confirming the box construction and hardware. Soft-close hinges and full-extension drawer glides affect daily use far more than the door profile, and upgrading them later means pulling cabinets off the wall.
For homeowners in the area, working with a contractor who handles both the indoor cabinetry and any adjacent outdoor living or patio work keeps one schedule instead of two. Fluent Contracting manages kitchen renovations alongside hardscape and outdoor projects, which removes the coordination gap that appears when two separate companies share a timeline.
Understanding Consultation Fees and Financing Options
Consultation fee structures vary widely, and knowing the models helps you compare fairly.
The Three Consultation Fee Models
Free initial walkthrough. Many contractors offer a complimentary first visit to assess the space and discuss goals. This is usually a sales-oriented meeting. You get a rough range and a sense of whether the contractor is a fit, but you should not expect detailed drawings or a firm quote.
Flat design fee. Some designers charge a set fee for a defined deliverable, such as a measured floor plan, elevations, and a material palette. This fee may be credited toward the project if you hire them, or it may be non-refundable. Ask which applies before you pay.
Hourly design time. A third model bills by the hour for design work, with no credit toward construction. This is common when you want design-only services and plan to hire a separate contractor.
None of these is inherently better. What matters is that the fee, what it covers, and whether it is refundable or creditable are stated in writing before you agree.
Questions to Ask About Fees
- Is the initial consultation free, and if so, what is included?
- If there is a design fee, what deliverables do I receive?
- Is the fee credited toward the project if I hire you?
- What happens if I decide not to proceed?
- Are there separate charges for site visits, revisions, or permit drawings?
How Financing Fits Into the Project
Financing changes the picture for larger projects. Rather than draining savings, many homeowners use a project loan to spread the cost across the construction period. Fluent Contracting offers project loans and flexible financing with fast approval and transparent terms, so funding can be in place before demolition rather than midway through. Ask any contractor how financing interacts with the payment schedule, and get the terms in writing.
Getting financing in place before you sign the construction contract removes that risk.
Conclusion
The consultation is where a remodel is won or lost, and the homeowners who treat it as a working meeting rather than a sales call consistently get better outcomes. Bring your measurements, ask the hard questions about scope and timeline, and confirm the fee structure before you sign anything.
Fluent Contracting has more than 20 years of construction experience and handles kitchen renovations, custom cabinetry, additions, and outdoor living under one team, with project loans and flexible financing available and fast approval so your schedule does not stall waiting on funding. Get started with Fluent Contracting and turn a prepared consultation into a kitchen that matches the plan you approved.
Frequently Asked Questions
What should I prepare before a kitchen renovation consultation?
Gather inspiration photos, a rough budget range, and any existing floor plans or measurements. List your must-haves and nice-to-haves, such as an island or specific appliance brands. If you have a kitchen design consultation checklist, bring it. Also, note any structural concerns or past renovation work. Being prepared helps the designer understand your vision and provide accurate feedback during the meeting.
How long does a typical kitchen renovation consultation take?
Most initial consultations last 60 to 90 minutes. This allows time to discuss your goals, review the space, and outline potential layouts. Follow-up meetings may be shorter. The length can vary based on project complexity and whether you are meeting in person or virtually. For remote consultations, ensure you have a reliable internet connection and a charged device.
What is the difference between a kitchen designer and a general contractor?
A kitchen designer focuses on layout, aesthetics, and material selection, often providing 3D renderings and cabinetry plans. A general contractor manages the construction, coordinates trades, and ensures the project meets building codes. For a seamless renovation, many homeowners hire a full-service firm that offers both design and construction, like Fluent Contracting, to avoid coordination gaps.
How can I ensure my kitchen renovation stays within my vision?
Communicate clearly and often. Share inspiration photos and be specific about your priorities. Ask for 3D renderings to visualize the outcome. Keep a running list of decisions and changes. During construction, schedule regular check-ins. A detailed contract with a clear scope of work also helps prevent misunderstandings and keeps the project aligned with your original design intent.